3813 Lookout Perch Lane SE
SEE ALL PHOTOS
3813 Lookout Perch Lane SE
Sold

3813 Lookout Perch Lane SE

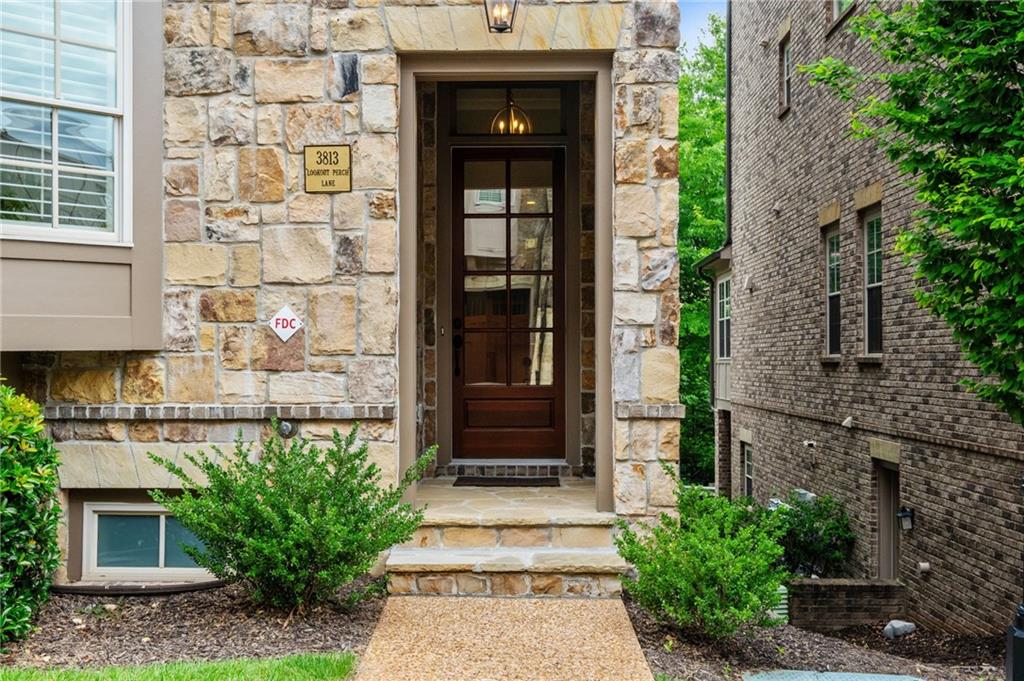
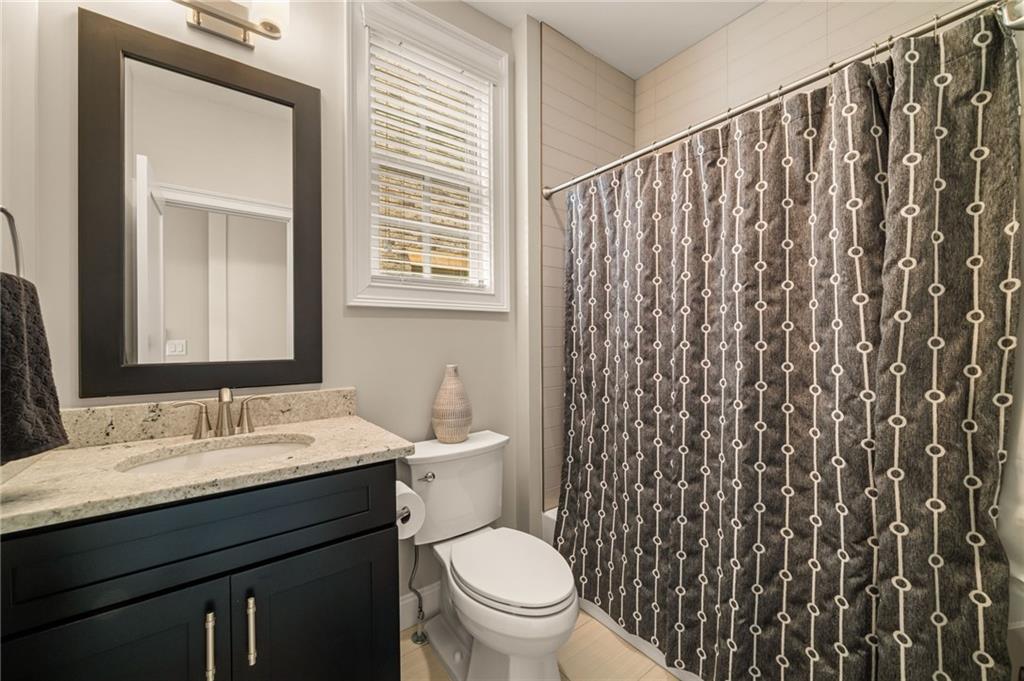
3813 Lookout Perch Lane SE, Atlanta, GA 30339

$1,575,000
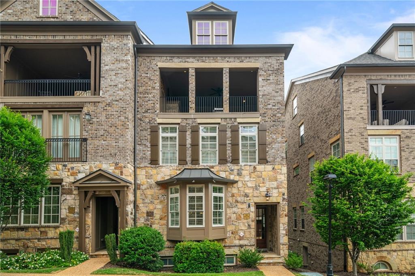
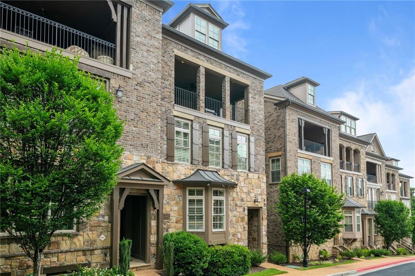
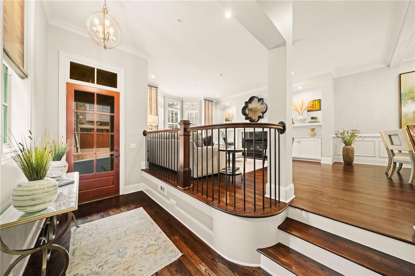
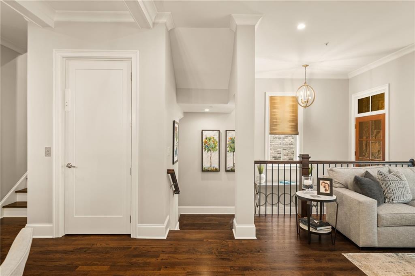
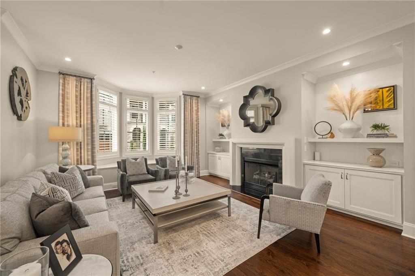
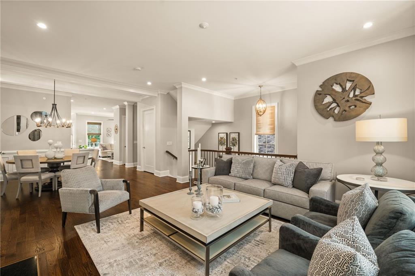
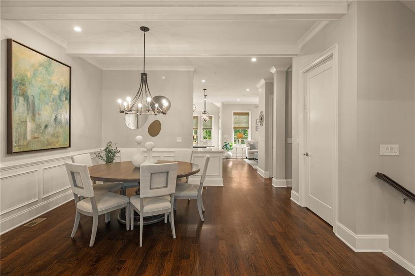
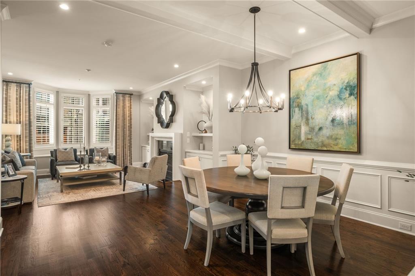
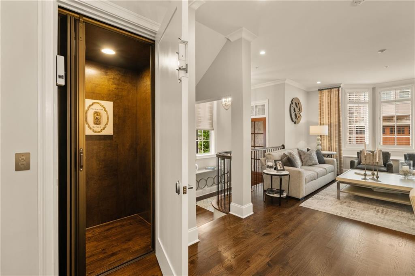
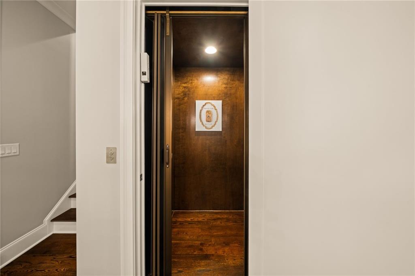
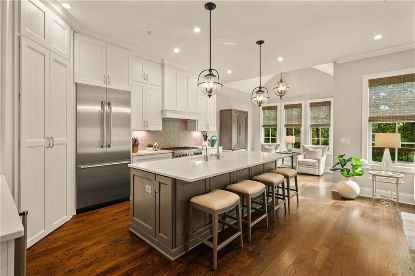
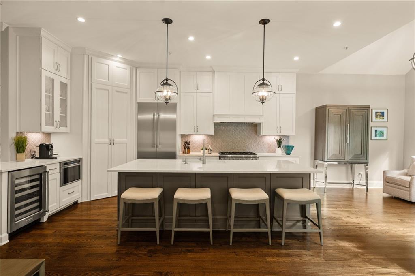
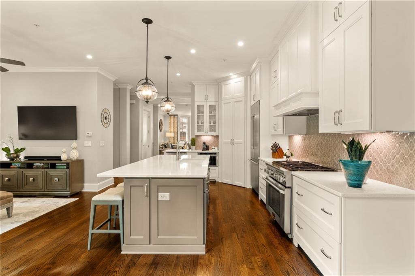
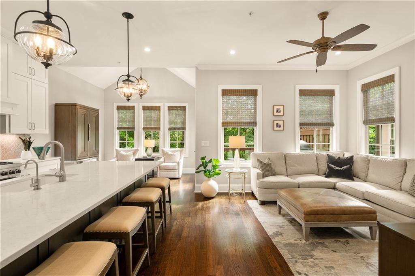
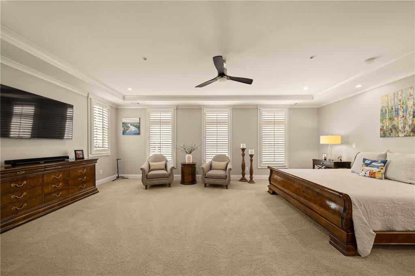
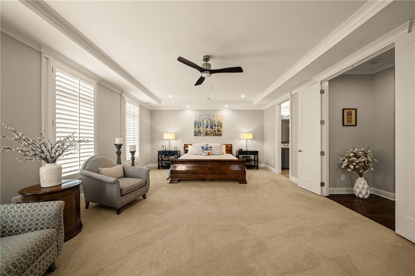
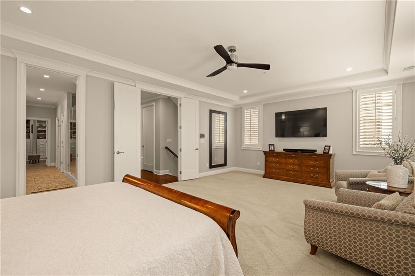
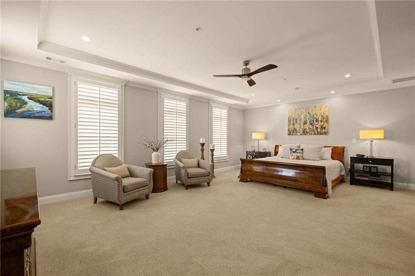
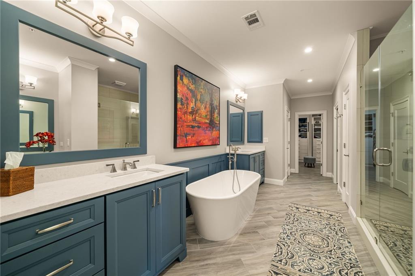
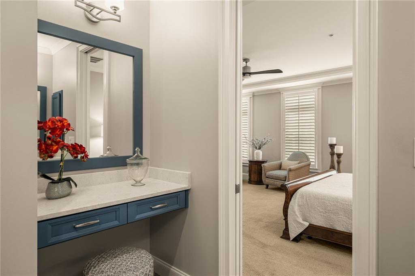
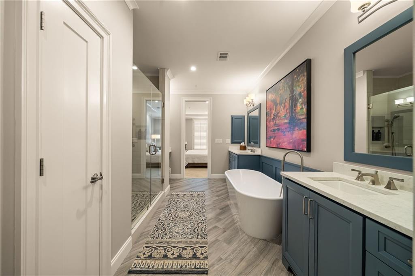
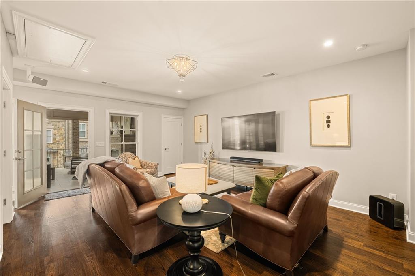
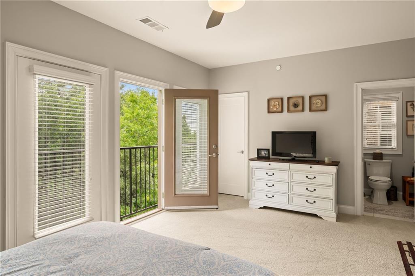
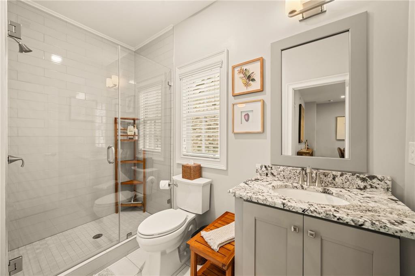
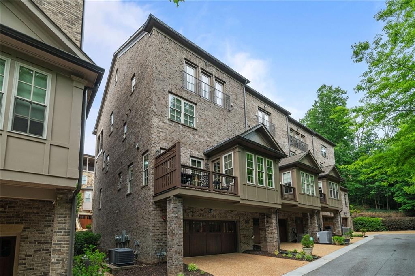
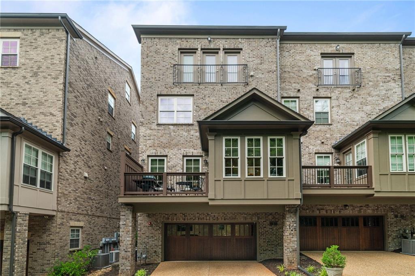
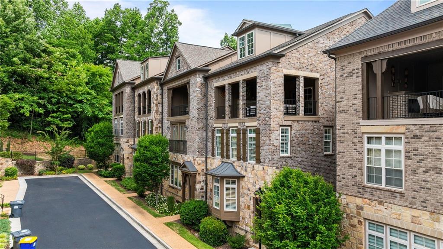
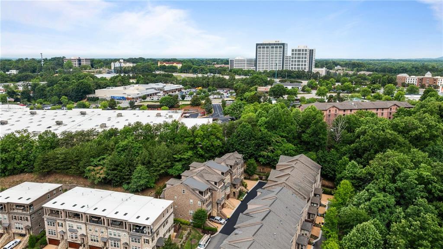
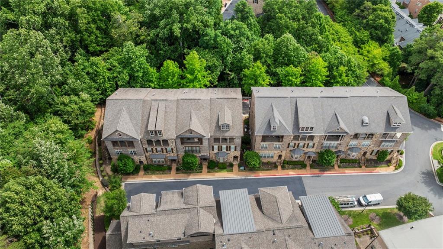
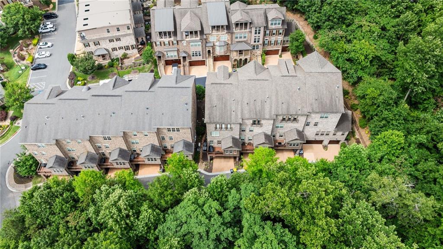
Tucked into the coveted Paces View community in Vinings, this exceptional end-unit townhome blends refined design, elevated privacy, and effortless city connectivity. Built in 2018 by John Weiland, the residence spans across thoughtfully designed living spaces connected by a private elevator, offering the feel and scale of a single-family home with the ease of luxury lock-and-leave living.

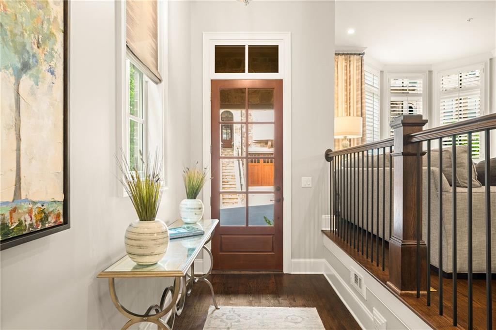
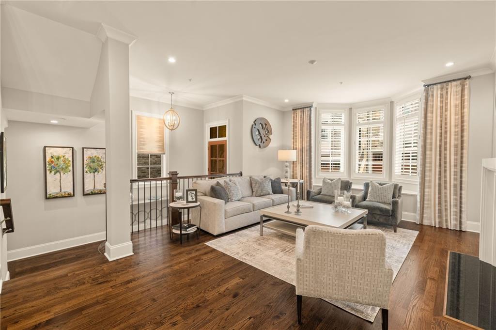
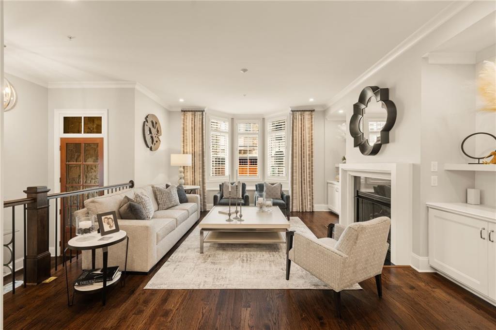
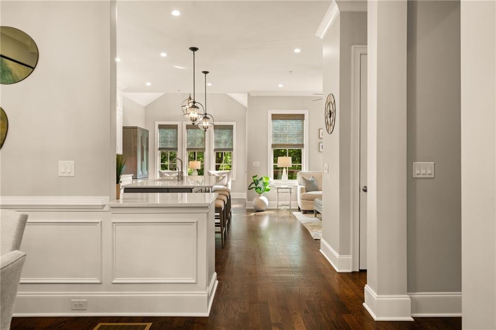
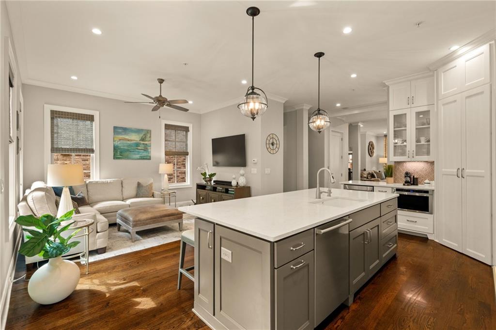
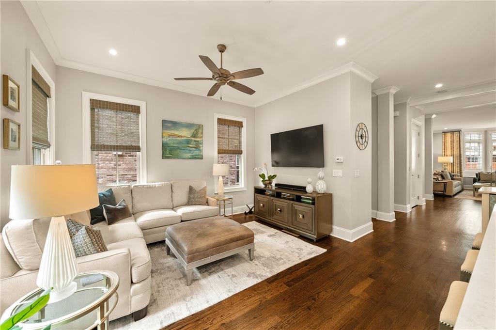
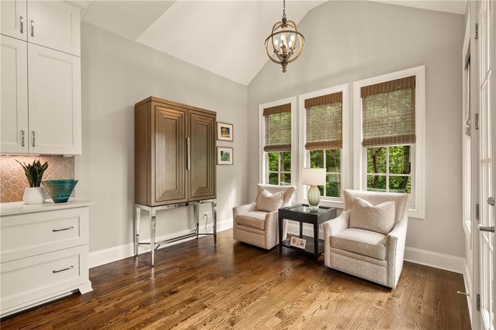
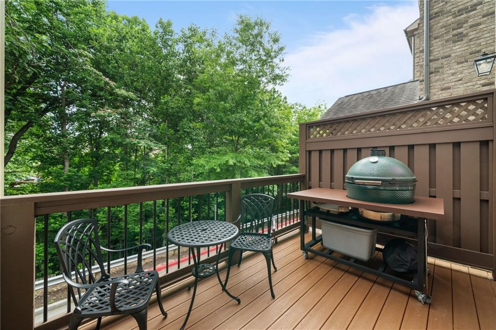
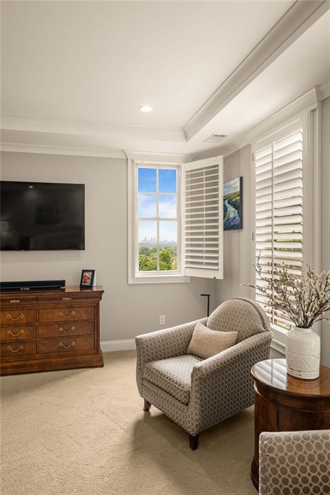
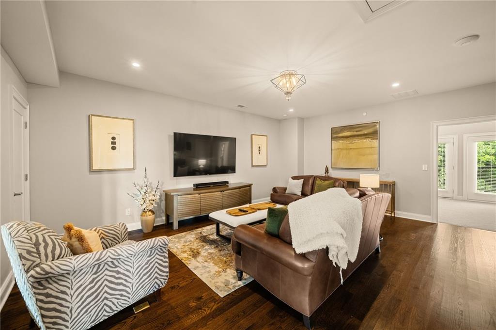
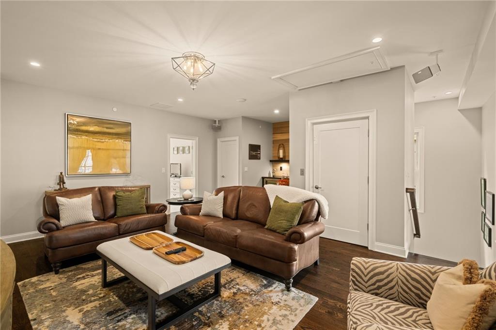
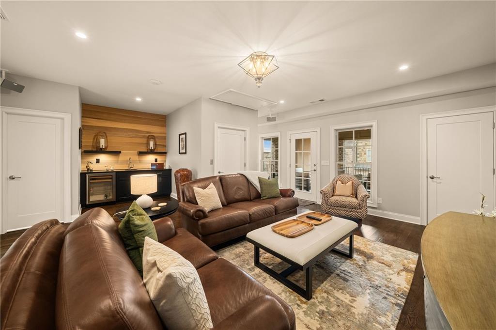
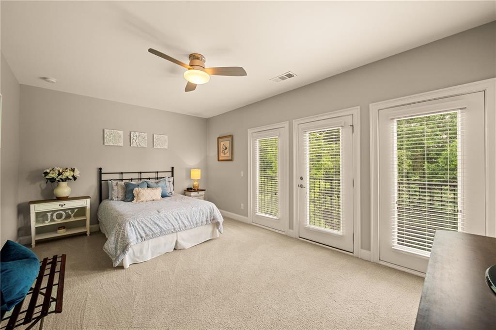
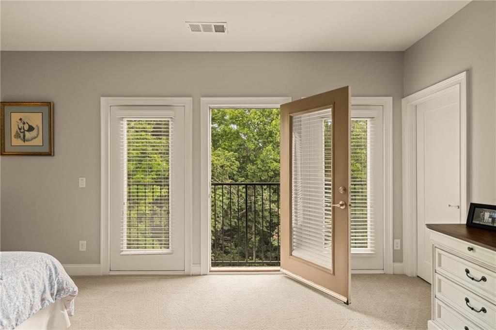
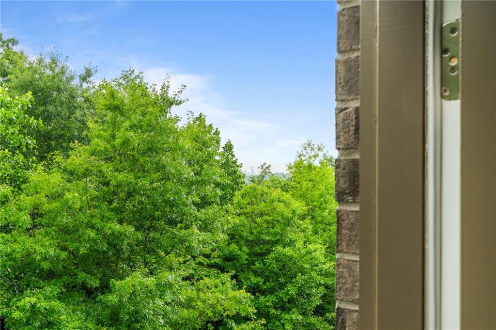
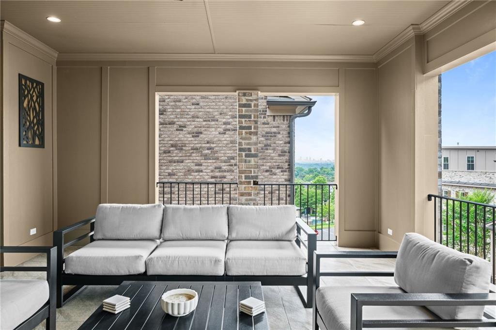
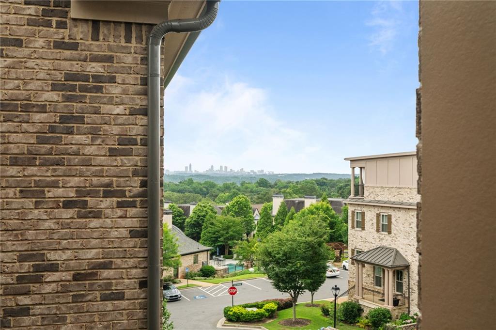
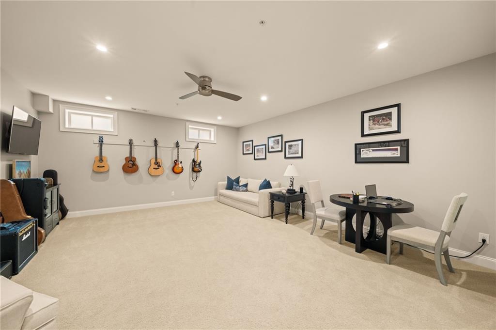
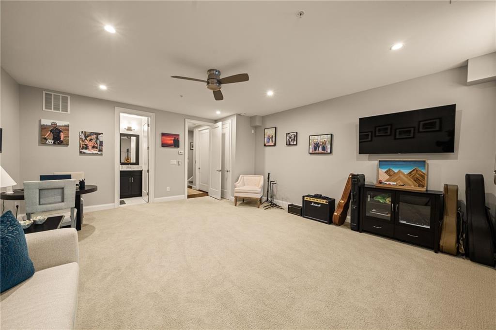
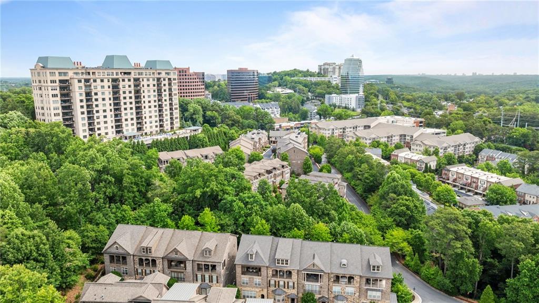
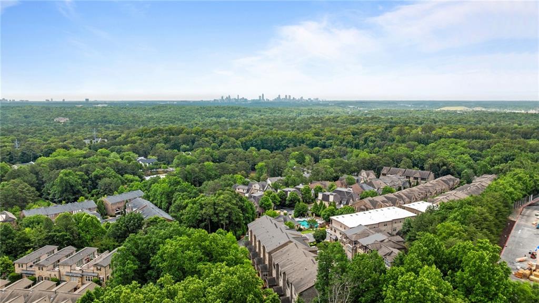
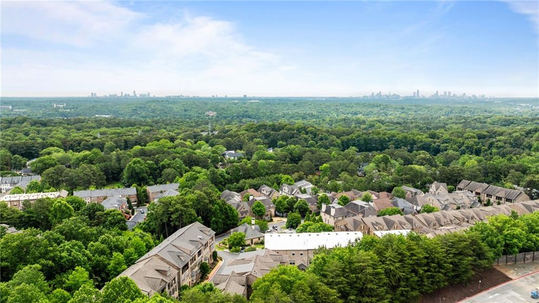
Positioned against a beautiful ravine backdrop with Buckhead skyline views from the rear, the home embraces both serenity and sophistication. Expansive windows fill the interiors with natural light, while the end-unit positioning provides added privacy and a rare sense of openness throughout. Designed for both entertaining and everyday living, the home features generous formal and casual gathering spaces that flow seamlessly from one level to the next.

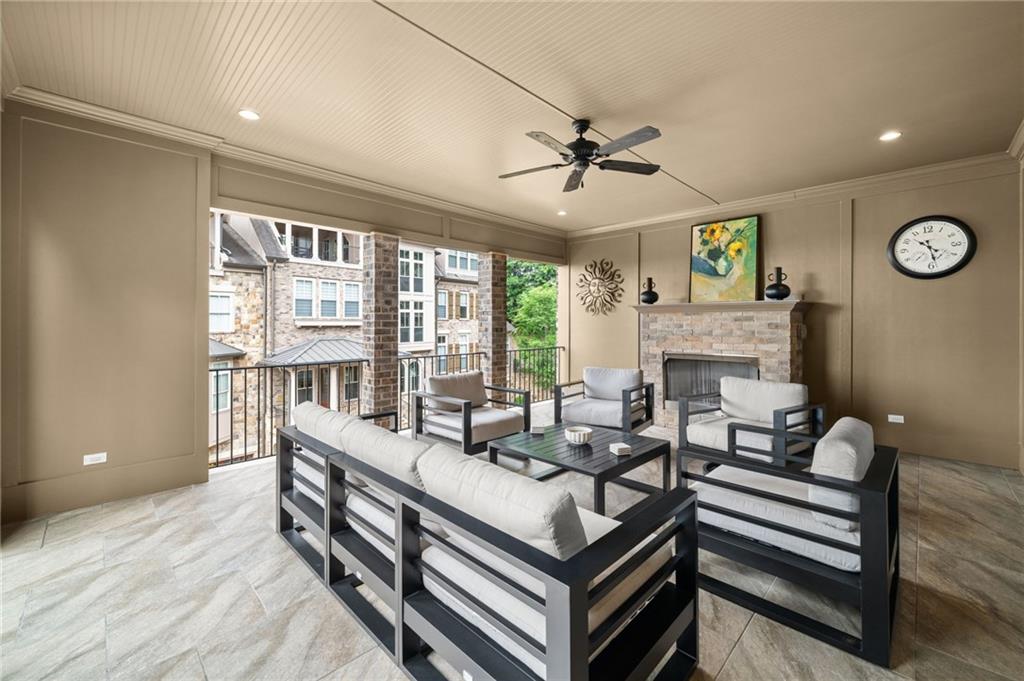
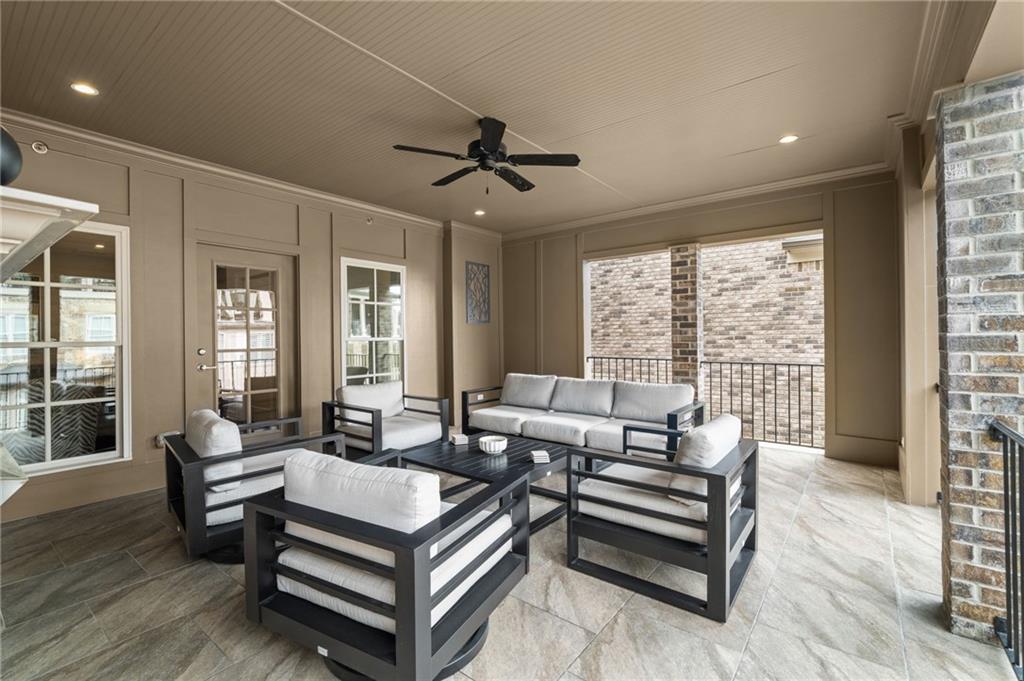
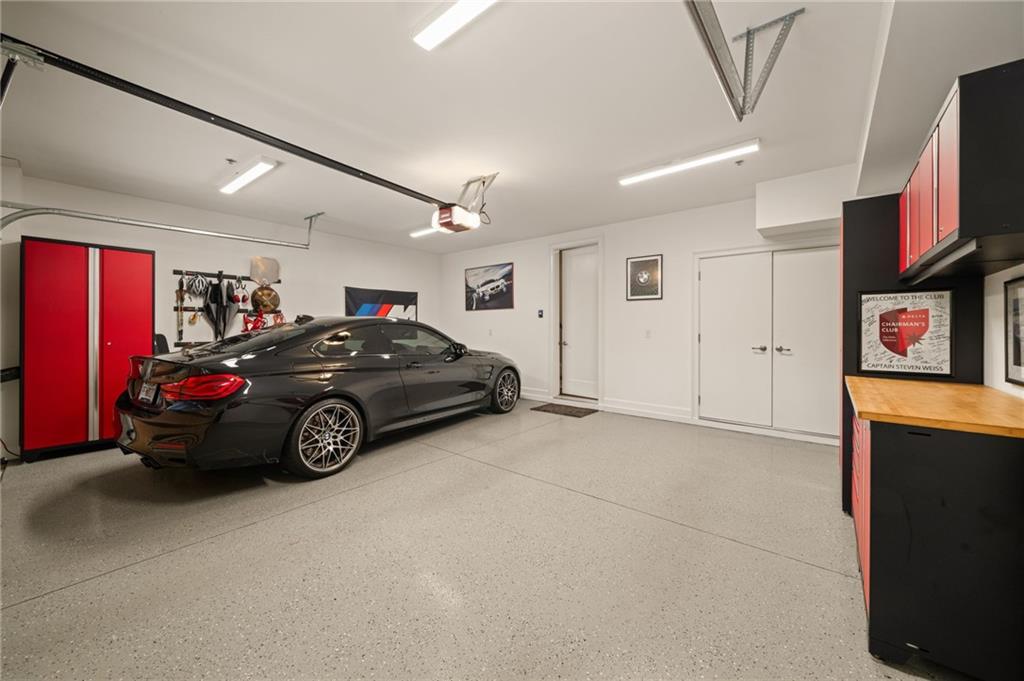
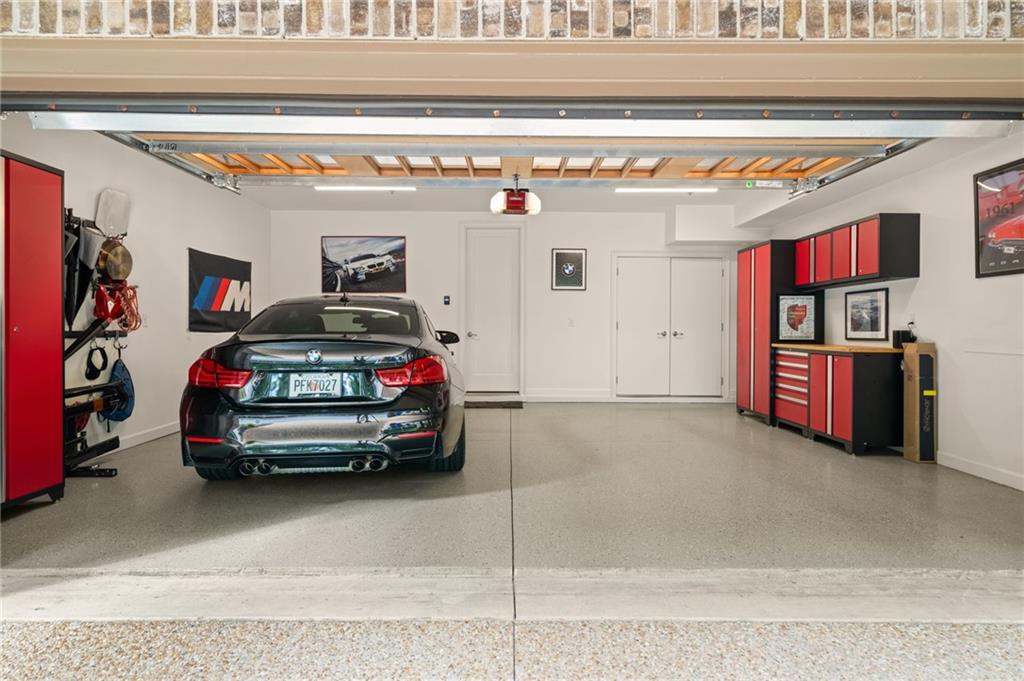
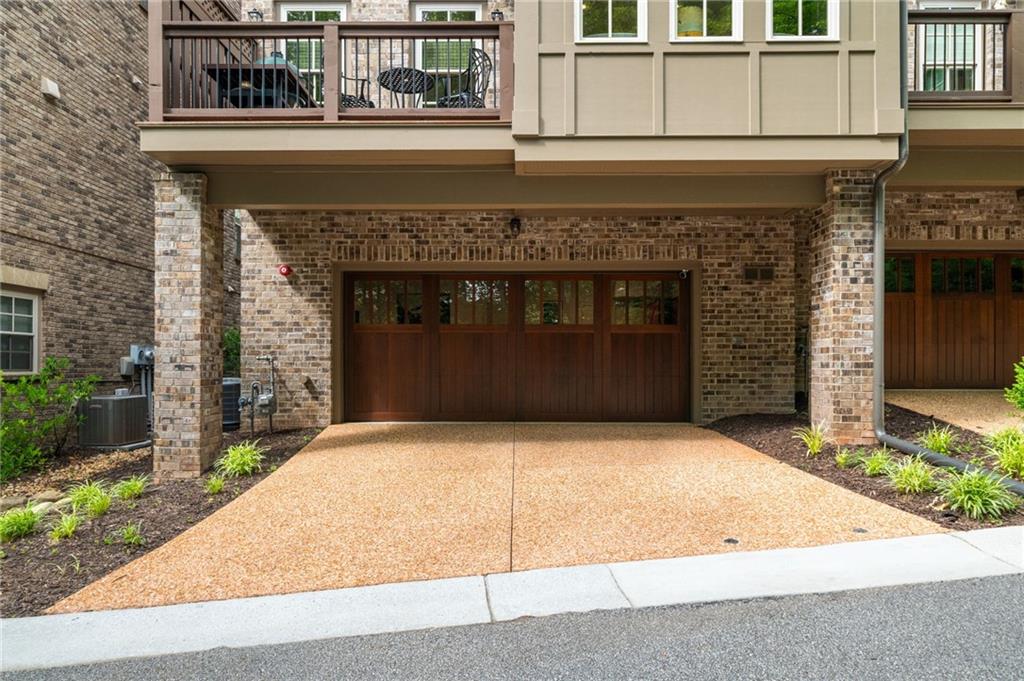
The rooftop terrace is the showpiece, an expansive outdoor retreat complete with a fireplace and sweeping views of the Atlanta skyline, creating an unforgettable setting for entertaining, dining al fresco, or enjoying quiet evenings overlooking the city lights. An oversized two-car garage adds practicality without compromising scale or storage.

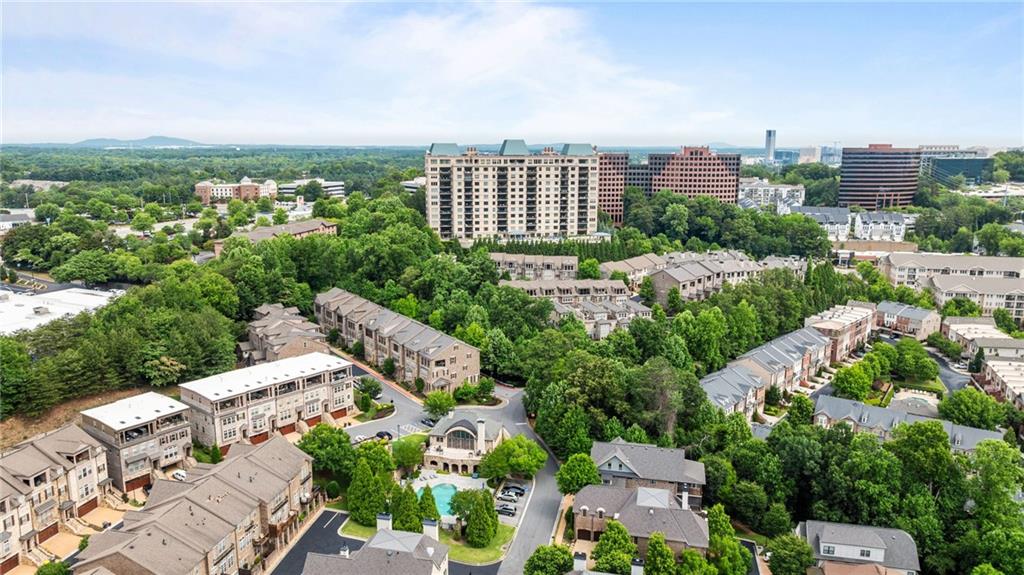
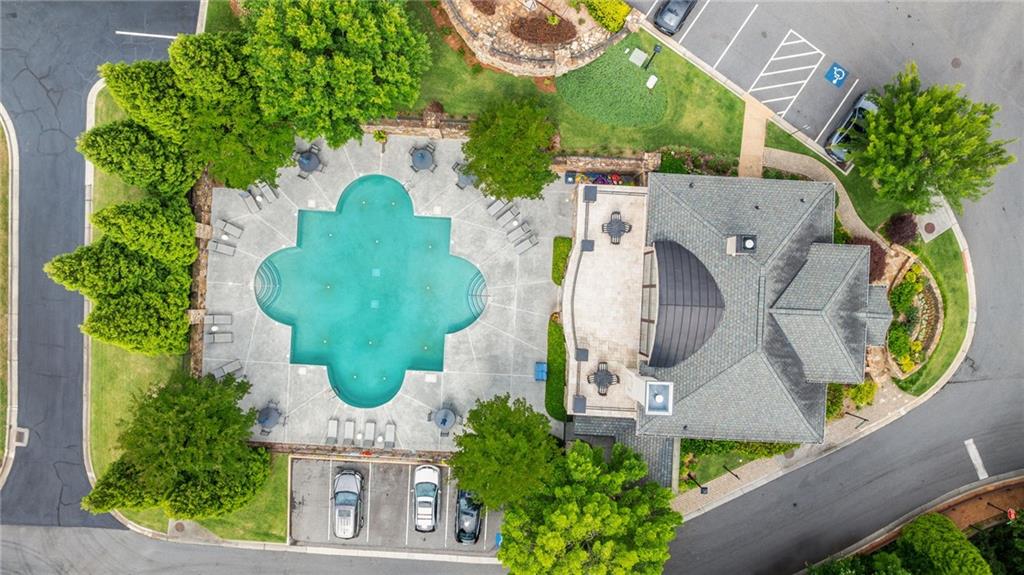
Located within a gated community offering a pool and fitness center, the home is moments from Vinings Jubilee, Buckhead, The Battery, and some of Atlanta's most celebrated dining and shopping destinations. Sophisticated yet approachable, elevated yet connected, this is Vinings living at its finest.

4
beds

5
baths

4,169 Sq.Ft. LIVING AREA

1,306.8 Sq.Ft. lot

Ashley Altenbach

Ashley Altenbach

Features & Amenities

Interior

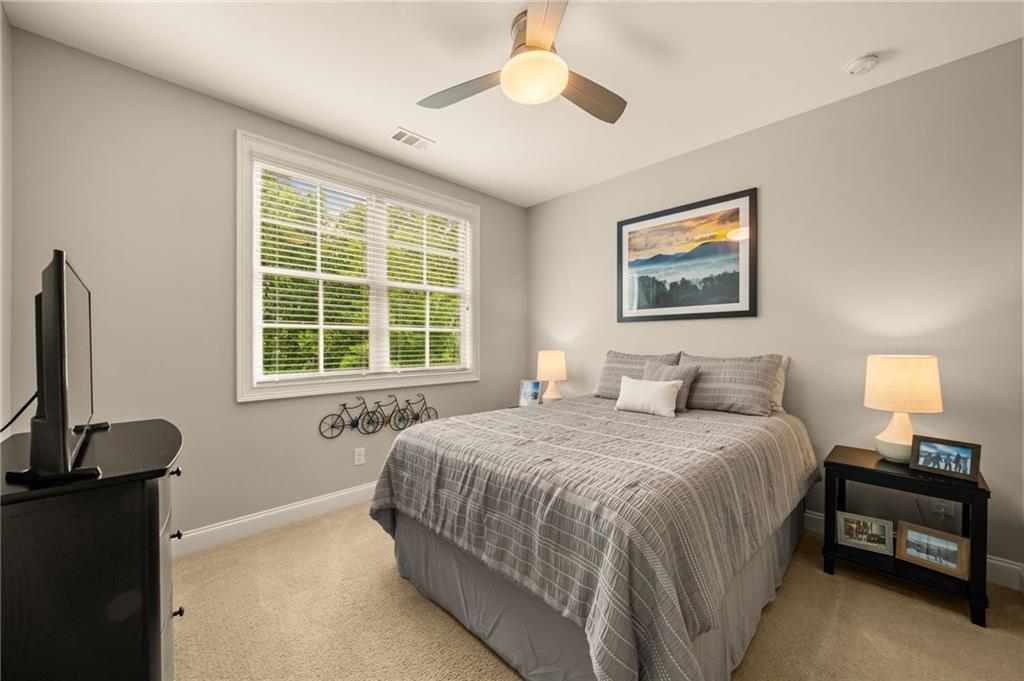
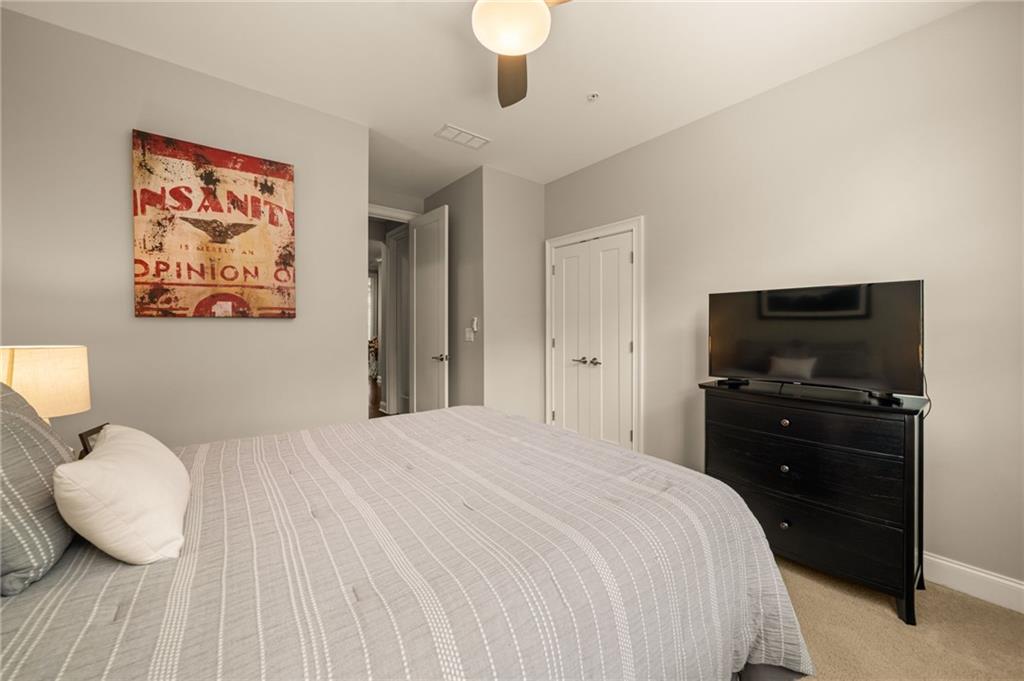
  • total bedrooms4
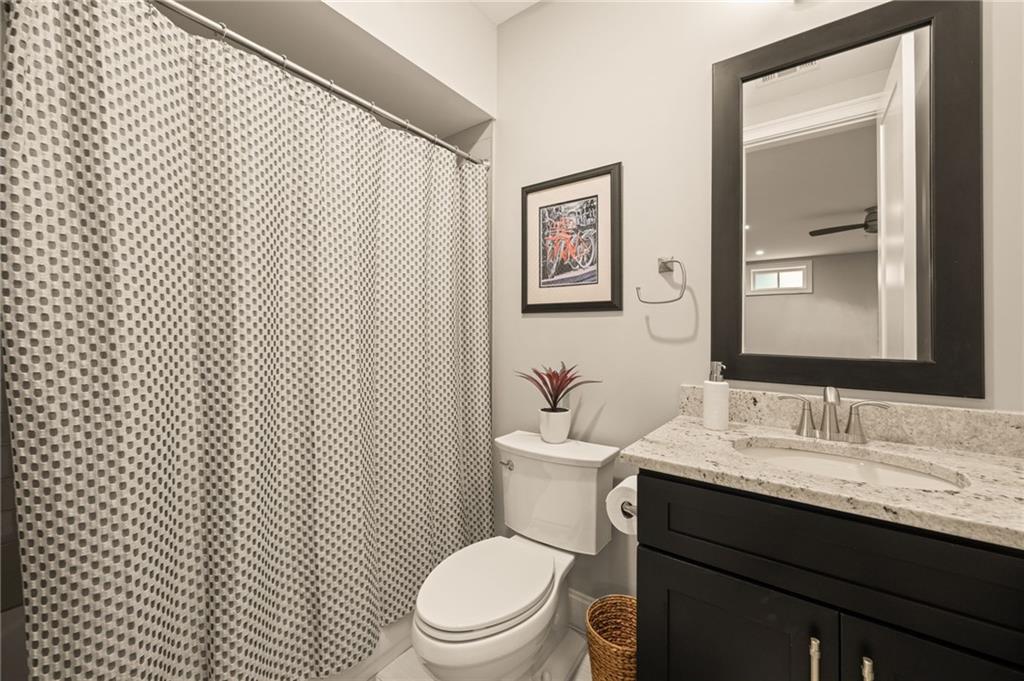
  • Total bathrooms5
  • full bathrooms4
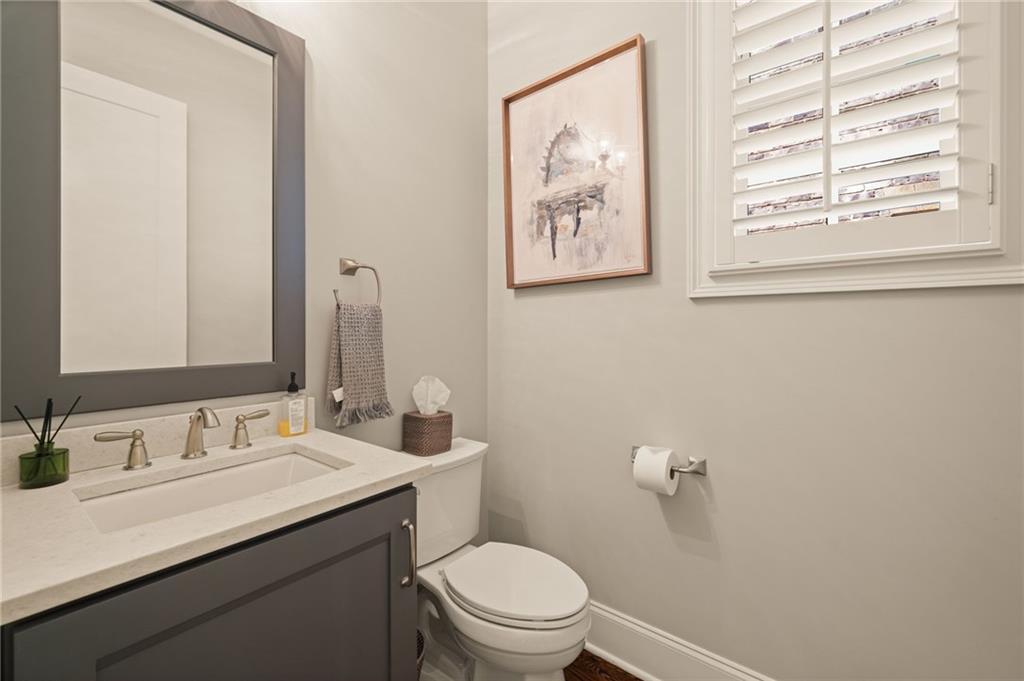
  • half bathroom1
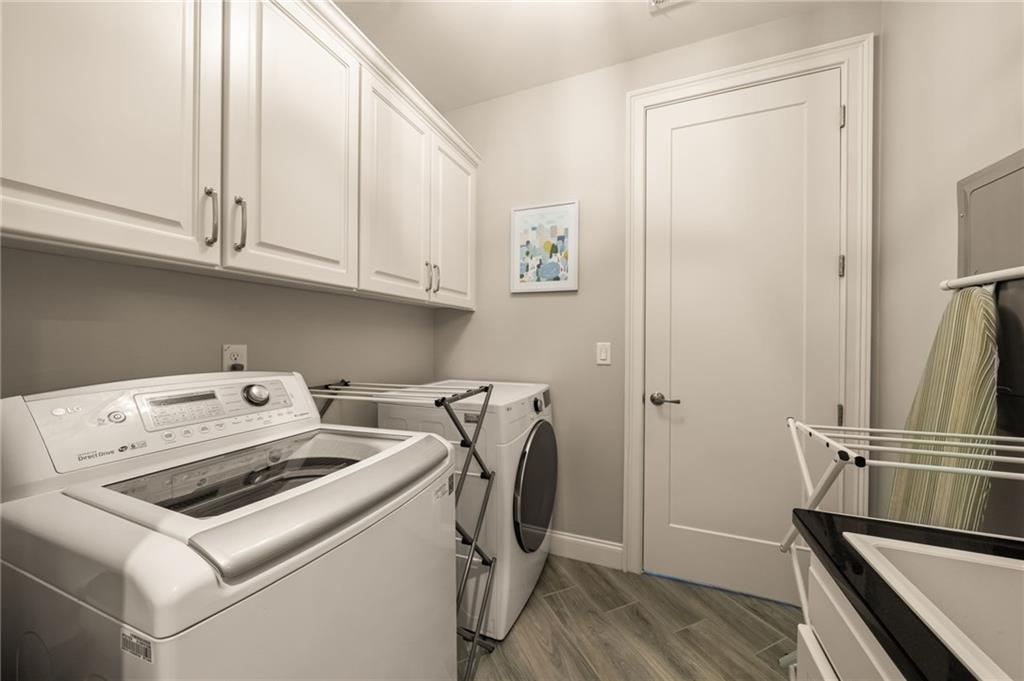
  • Laundry room In Hall, Laundry Room
  • Flooring Carpet, Hardwood, Tile
  • Fireplace Gas Log, Living Room, Outside
  • APPLIANCES Dishwasher, Disposal, Gas Range, Microwave, Range Hood, Refrigerator
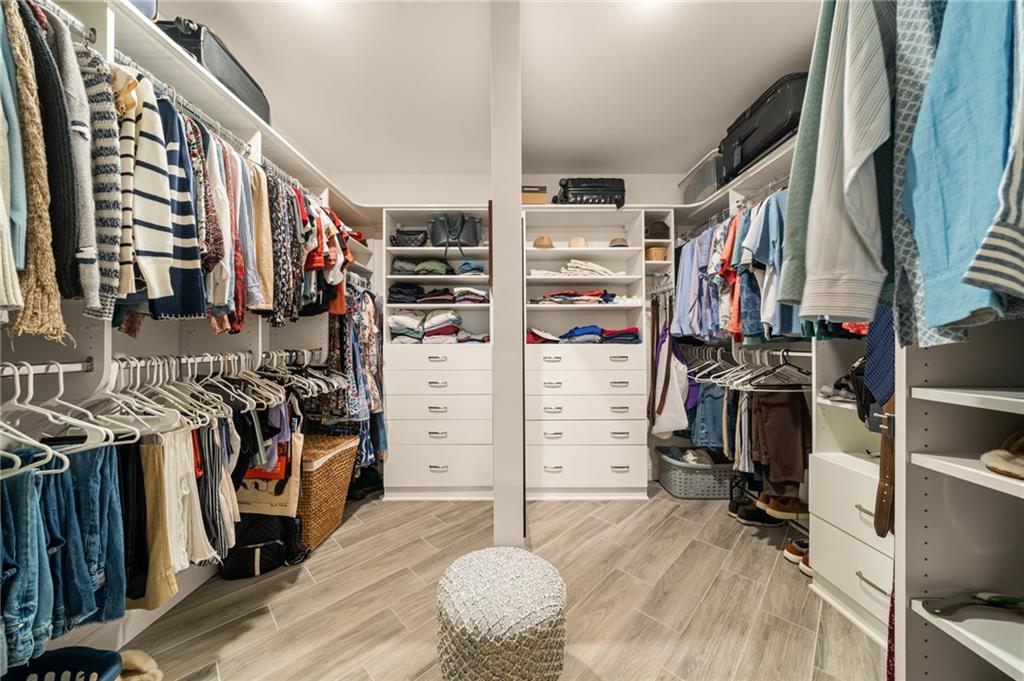
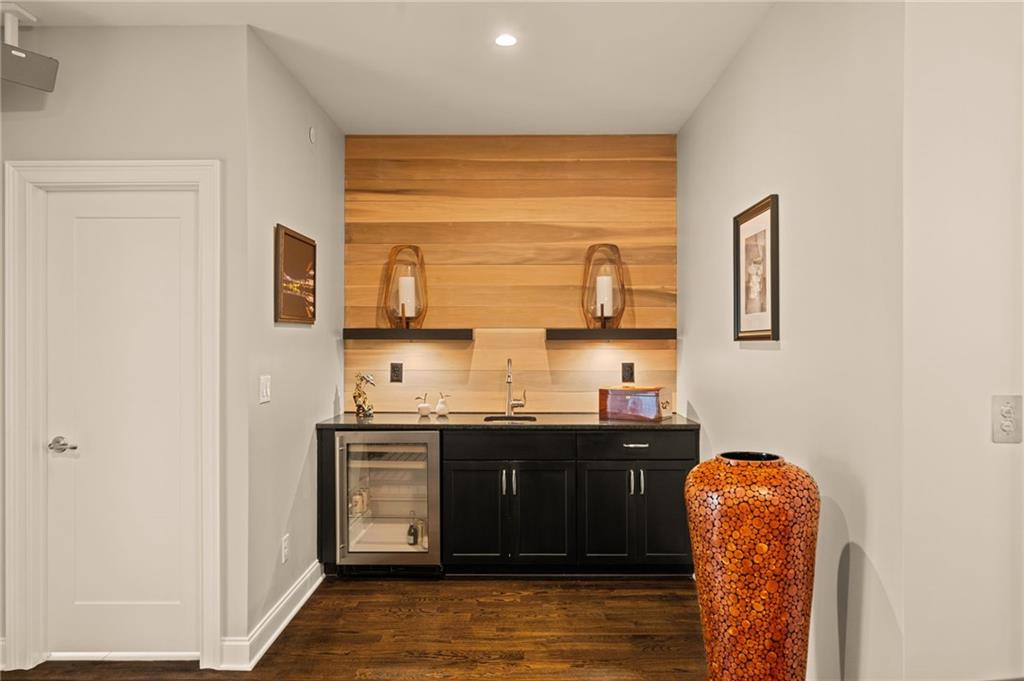
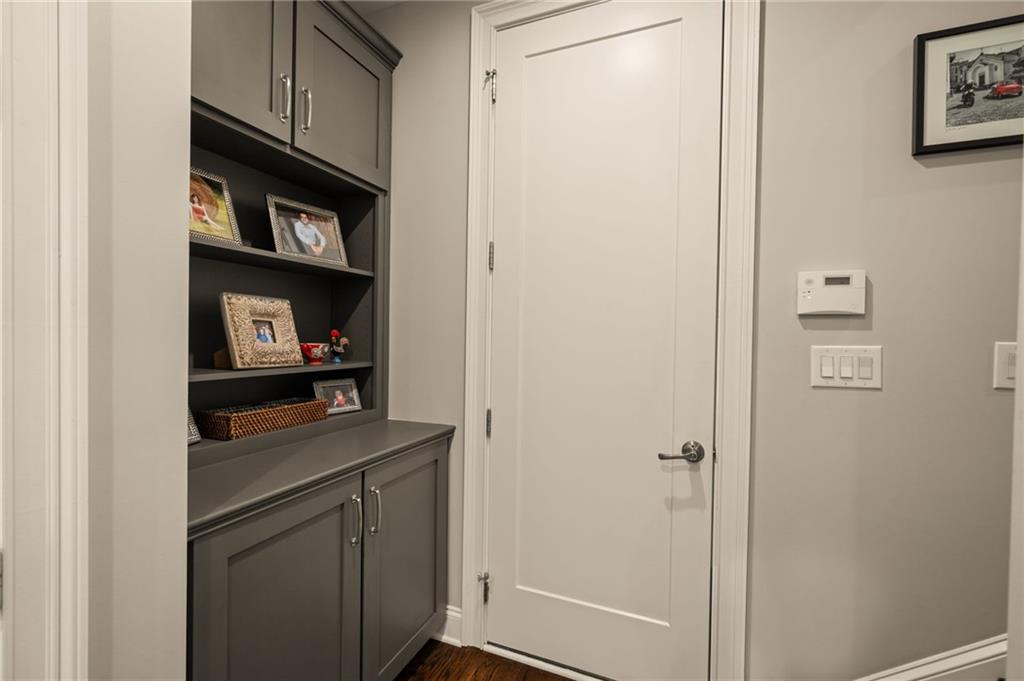
  • other interior Features Beamed Ceilings, Bookcases, Crown Molding, Elevator, Entrance Foyer, High Ceilings 10 ft Main, Recessed Lighting, Sound System, Tray Ceiling(s), Vaulted Ceiling(s), Walk-In Closet(s), Wet Bar

Area & Lot

  • Status Sold
  • Date Sold July 13, 2026
  • Living Area4,169 Sq.Ft.
  • Total Area4,169 Sq.Ft.
  • Lot Area1,306.8 Sq.Ft.
  • MLS® ID7772506
  • TypeTownhouse
  • YEAR BUILT2018
  • Architecture StylesTownhouse, Traditional
  • Water FrontageNone
  • View DescriptionCity, Trees/Woods
  • Elementary SchoolTeasley
  • Middle SchoolCampbell
  • High SchoolCampbell

Exterior

  • STORIES3
  • Garage Space2.0
  • water SourcePublic
  • utilitiesCable Available, Electricity Available, Natural Gas Available, Sewer Available, Water Available
  • PoolNone
  • roofComposition
  • lot featuresLandscaped, Private, Wooded, Other
  • parkingAttached, Driveway, Garage, Garage Faces Rear, Storage
  • HEAT TYPEForced Air, Zoned
  • AIR CONDITIONINGCeiling Fan(s), Electric, Zoned
  • sewerPublic Sewer
  • SubstructureCombination
  • Disability FeaturesAccessible Elevator Installed
  • security FeaturesCarbon Monoxide Detector(s), Fire Alarm, Secured Garage/Parking, Security Gate, Security System Leased, Smoke Detector(s)
  • Green featuresNone
  • other exterior FeaturesBalcony, Private Entrance, Rain Gutters, Other, None

Financial

  • Sales Price$1,575,000
  • Real Estate Tax $4,200/yr
  • HOA $577/mo

Work With Ashley

Ashley pays attention to detail, has a true passion for homes and loves the thrill of matching a home with a buyer. She prides herself in being extremely communicative and knowing how to best market a home and showcase its best features.